Key Takeaways
- Missing as-built scan data is a leading cause of BIM coordination failures, clash detection errors, and costly rework.
- Scan-informed QA/QC workflows catch deviations before they reach the field, reducing change orders and schedule delays.
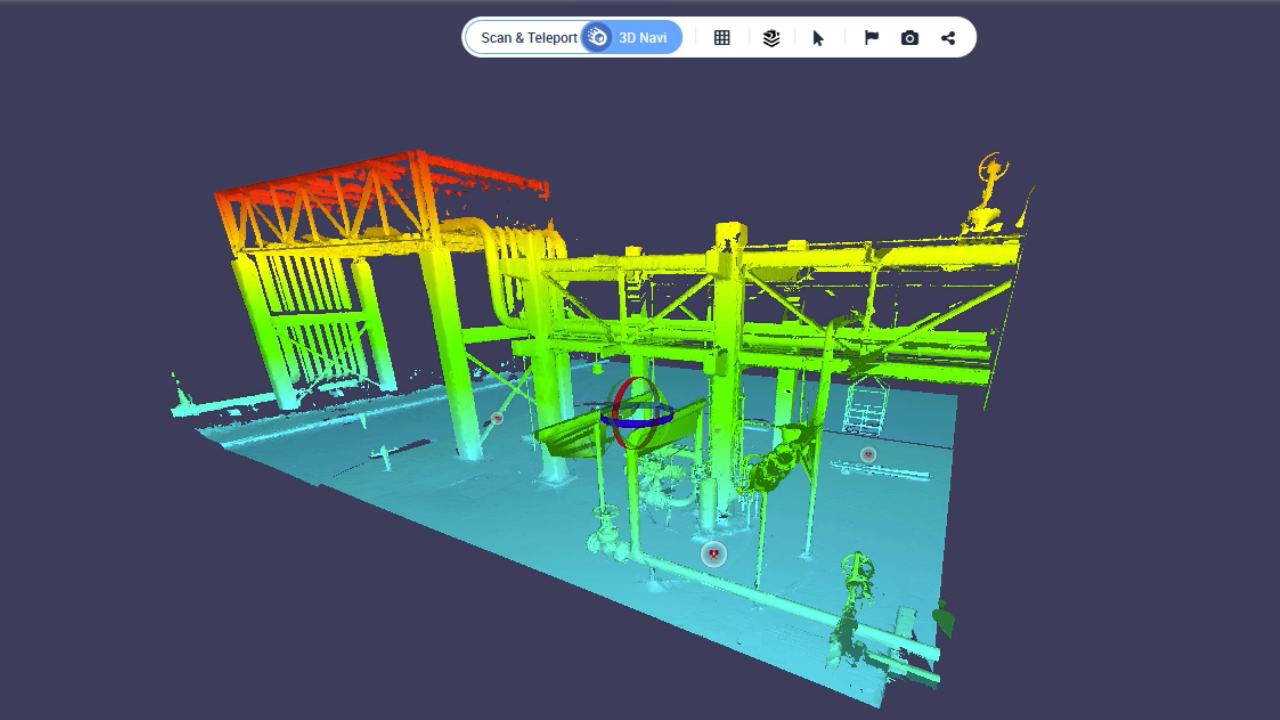
- Cintoo gives BIM teams cloud-based access to high-resolution 3D meshes for accurate model validation at scale.
- Integrating as-built scans early in the design phase reduces design errors by up to 30%, according to recent research.
- A structured scan-to-BIM validation process creates a single source of truth that all project stakeholders can rely on.
What Are BIM Coordination Errors and Why Do They Happen?
BIM coordination errors occur when the digital model does not match the physical reality of a job site. These mismatches lead to clashes between building systems, incorrect fabrication drawings, and field conflicts that drive rework.
The root cause is often missing or outdated as-built documentation. When teams design against schematic drawings instead of verified, repeatable data from the actual site, they inherit inaccuracies from the very start of the project.
Walls, structural elements, and MEP systems are frequently off from original plans, especially on retrofit or renovation projects. If the model does not reflect what is actually built, every downstream decision introduces risk.
On large commercial or industrial builds, a single undetected discrepancy between the model and the field can require an entire trade to demobilize, redesign, refabricate, and reinstall.
How Missing As-Built Data Causes Coordination Failures
Design Models Built on Assumptions
When as-built scans are unavailable, designers rely on legacy drawings. These documents often reflect planned conditions, not installed conditions. The gap between the two creates hidden conflicts that remain invisible until construction begins.
A duct routed based on an outdated plan may collide with a structural beam that was moved during construction. The model shows no clash because the model does not contain reality. This is not a software failure. It is a data failure.
Late Discovery of Field Conflicts
Without an as-built baseline, clashes are discovered during installation. At that point, fixes require field engineering, revised shop drawings, and potentially tearing out work that was already installed.
The cost of resolving a clash in the field is ten to fifty times higher than resolving it in the model. This multiplier increases on fast-track projects where schedule compression leaves no room for rework.
Cascading Rework Across Trades
One undetected conflict between an HVAC duct and a plumbing run can cascade into schedule delays for electrical, fire protection, and ceiling framing. Each trade affected needs revised coordination drawings.
This cascading effect turns a single missing scan into weeks of project delay. The domino effect is particularly damaging on projects with aggressive milestone dates where every trade depends on the previous one completing on time.
Inaccurate Progress Monitoring
Without as-built data, progress monitoring relies on visual inspections and manual measurements. These methods are imprecise and time-consuming. Teams cannot accurately report what percentage of the work matches the coordinated model.
When progress reports are inaccurate, project managers make decisions based on incomplete information. Procurement schedules slip. Subcontractor mobilization happens out of sequence. The entire project timeline becomes reactive rather than planned.
The Real Cost of Ignoring As-Built Scan Validation
According to a 2025 study published in Discover Materials, BIM adoption reduces design errors by 30% and requests for information (RFIs) by 25%. These gains only materialize when the model reflects the actual building. Without as-built validation, BIM becomes a coordination exercise built on incomplete information. Rework alone accounts for 5 to 10% of total project costs on most commercial builds.
For a billion-dollar data center or a large-scale renovation, that translates to tens of millions in avoidable expense. The return on as-built scanning far exceeds the investment when you factor in prevented change orders, reduced RFIs, and faster trade coordination.
Beyond direct costs, there are also indirect consequences, such as strained relationships between owners and general contractors and delayed project handovers that push back occupancy dates.
What Is Scan-to-BIM Validation?
Scan-to-BIM validation is the process of comparing laser scan data from the physical site against the design model. Deviations between the two are flagged as issues, assigned to the responsible trade, and resolved before construction proceeds.
This validation acts as a checkpoint, confirming that what was designed matches what exists. If it does not, the team has an opportunity to adjust the model, revise fabrication, or reroute systems before material is installed.
The process depends on high-quality scan data, accessible to the full project team. When that data lives in heavy, siloed files accessible only to specialists, validation becomes a bottleneck rather than a safeguard.
Step-by-Step: How to Prevent BIM Errors with As-Built 3D Scans
Step 1: Capture the Existing Conditions
Use 3D laser scanning to capture the site before design begins. This gives you a verified, repeatable record of walls, structural members, MEP routing, and site geometry. Scanning should cover all areas where new work will interface with existing conditions.
Plan scan stations to ensure full coverage with adequate overlap between positions. Missing areas create data holes that undermine the entire validation workflow.
Step 2: Process and Upload Scan Data to a Shared Platform
Once captured, scan data needs to be registered and processed into a format that the full team can access. Cintoo converts registered point clouds into high-fidelity 3D mesh that streams directly in a web browser; no specialized hardware required.
This step is critical. If scan data remains locked in heavy files on a single workstation, it cannot inform coordination decisions. Cloud-based access ensures that BIM managers, designers, and field teams all work from the same as-built truth.
Step 3: Overlay Scans with the BIM Model
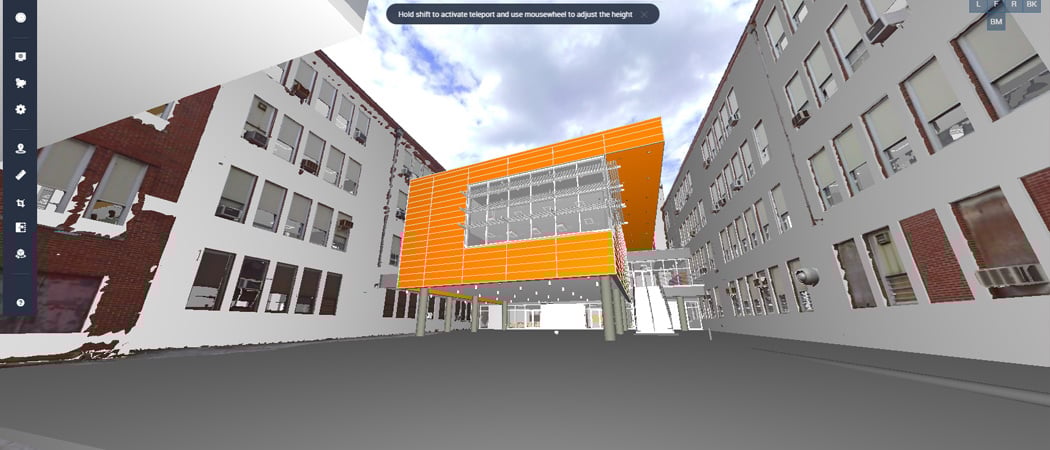
Align the processed scan data with the BIM or CAD model. The overlay reveals where the design diverges from reality. You can immediately see gaps, collisions, and misaligned elements that would otherwise go undetected until installation.
Platforms that support visual comparison between scans and models allow you to set tolerance thresholds. Deviations beyond those thresholds are automatically highlighted, reducing manual review time.
Step 4: Run Clash Detection Against As-Built Conditions
Traditional clash detection checks design models against each other. Scan-informed clash detection adds the physical site as a third reference layer. This catches conflicts that model-only reviews miss entirely.
A beam that has been relocated during prior construction, a pipe penetration that was never recorded, or a floor slab at a different elevation will all show up when you compare designs to the as-built scan.
Step 5: Assign and Resolve Issues
When deviations or clashes are identified, assign them to the responsible trade or discipline. Each issue should include spatial location, severity classification, a due date, and supporting visual evidence from the scan overlay.
Cintoo supports issue tracking with annotations placed directly on the 3D mesh. These can be pushed to platforms like Autodesk Construction Cloud, Procore, or BIM Track for integrated resolution workflows.
Step 6: Validate Resolution with Updated Scans
After issues are resolved in the field, rescan the affected areas to confirm that corrections match the updated model. This closes the feedback loop and ensures that the as-built record remains current.
Without this step, resolved issues are only resolved on paper. Verification scanning confirms that the physical work aligns with the coordinated intent and prevents the same errors from recurring in future coordination rounds.
Best Practices for Scan-to-BIM QA/QC Workflows
Establish Tolerance Standards Early
Define acceptable deviation thresholds in your BIM Execution Plan before the first scan. This gives every trade a clear pass/fail standard for coordination checks.
Scan at Multiple Project Milestones
Don't treat scanning as a one-time event. Capture conditions at foundation, rough-in, and pre-close stages. Each milestone scan becomes a living reference for the next phase of coordination.
Assign Ownership for Each Issue
Every deviation found during scan-to-model comparison needs a named owner, a deadline, and a verification step. Unowned issues accumulate and stall coordination. Treat each issue like an RFI with clear accountability and response timelines.
Use a Centralized Platform for All Scan Data
Avoid fragmented workflows where scan data lives across multiple drives, email attachments, and disconnected software packages. A single source of truth ensures consistency and eliminates version conflicts.
Train the Full Team on Scan Review
Scan data review should not be exclusive to VDC specialists. When field crews, engineers, and trade coordinators can navigate the 3D environment, you catch issues faster and resolve them with less back-and-forth. Browser-based platforms remove the training barrier of specialized desktop software.
Document Your QA/QC Process in the BIM Execution Plan
Your BIM Execution Plan should specify when scans occur, who reviews them, what tolerance thresholds apply, and how issues are tracked and resolved. This documentation ensures the process is repeatable and not dependent on any single team member.
What Happens When You Get Scan-to-BIM Validation Right
Projects that integrate as-built scan data into every coordination milestone experience fewer RFIs, fewer change orders, and tighter adherence to schedule. The BIM model becomes a trustworthy representation of reality rather than an optimistic approximation.
Teams spend less time resolving field conflicts and more time on productive installation. Trade partners gain confidence in the model because they know it has been validated against the actual site. Decision-making accelerates because stakeholders can verify conditions remotely.
This is the difference between a BIM coordination process that prevents problems and one that merely documents them after the fact. Prevention is always cheaper, faster, and less disruptive.
In Conclusion: Making BIM Coordination Reliable with As-Built Scans
By capturing as-built conditions early, making scan data accessible to the full team, and building validation checkpoints into every coordination milestone, you eliminate the information gaps that produce field conflicts.
Start with a platform that makes scan data accessible to everyone who needs it. From there, build the QA/QC loop that turns BIM coordination from a source of risk into a source of confidence.
Bring your as-builts and models together in Cintoo's collaborative platform and create a single source of truth that project stakeholders can all rely on.



.png?width=48&height=48&name=sensors%20(1).png)
.png?width=65&height=50&name=sensors%20(2).png)


.png?width=69&height=50&name=cloud_done%20(1).png)


.png?width=42&height=49&name=Group%2015496%20(2).png)


.png?width=60&height=60&name=calendar%20(1).png)


.png?width=48&height=45&name=image%20175%20(1).png)